Building and wall in one workspace
Draw the main grid and building walls. Select a wall from the overview to configure its assembly in more detail. Building-level choices stay connected to the components you inspect within each wall.
 TekniqSolutions
Tekniq Timber is the online workspace for configuring timber frame walls. Work with the building as a whole, then move into the assembly of an individual wall. Openings, sheeting and the timber structure become visible in the model.
Open Tekniq Timber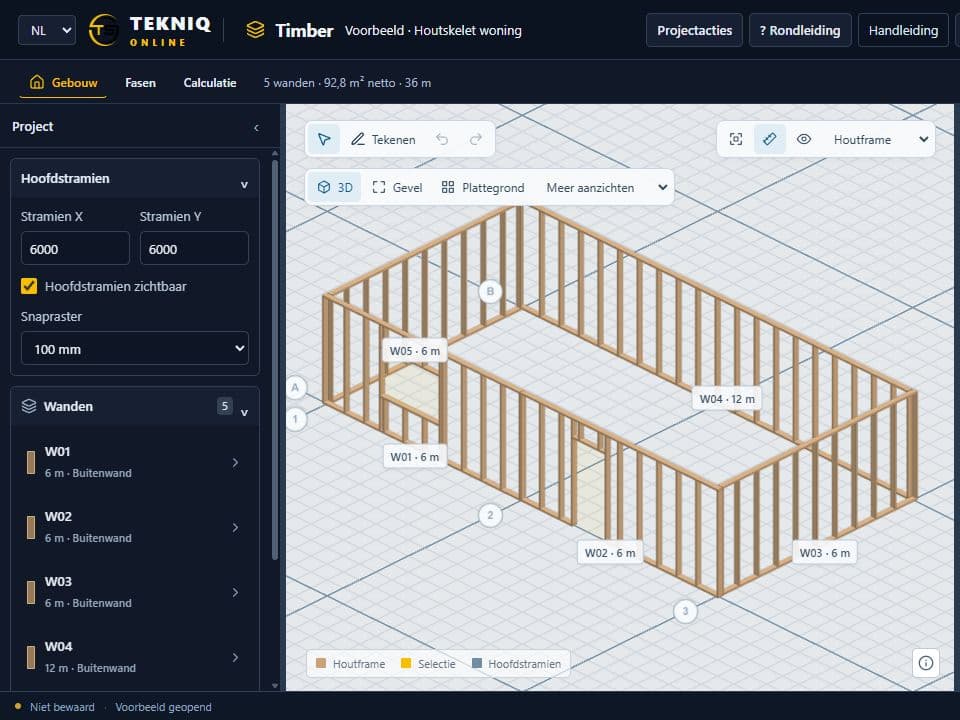
Draw the main grid and building walls. Select a wall from the overview to configure its assembly in more detail. Building-level choices stay connected to the components you inspect within each wall.
Place openings and inspect their effect on the wall model. The workspace makes the timber assembly and sheeting visible. The model images here and on the homepage come from the working Timber configurator.
Timber and Masonry can exchange building references. The imported building envelope provides a reference for the other discipline. For the onward route into Tekla and production, we develop the integration your product, data and workflow require.
The configurator is available at timber.tekniq.nl and runs in your browser. Use the tour and example to explore its existing capabilities.
Discuss your product rules and required outputs with Tekniq. We assess which settings are already available and where additional product logic or integration is needed.
Tell Tim about your product, your current workflow and the output you need. Together we can define a practical next step.
tim@tekniq.nl ↗