
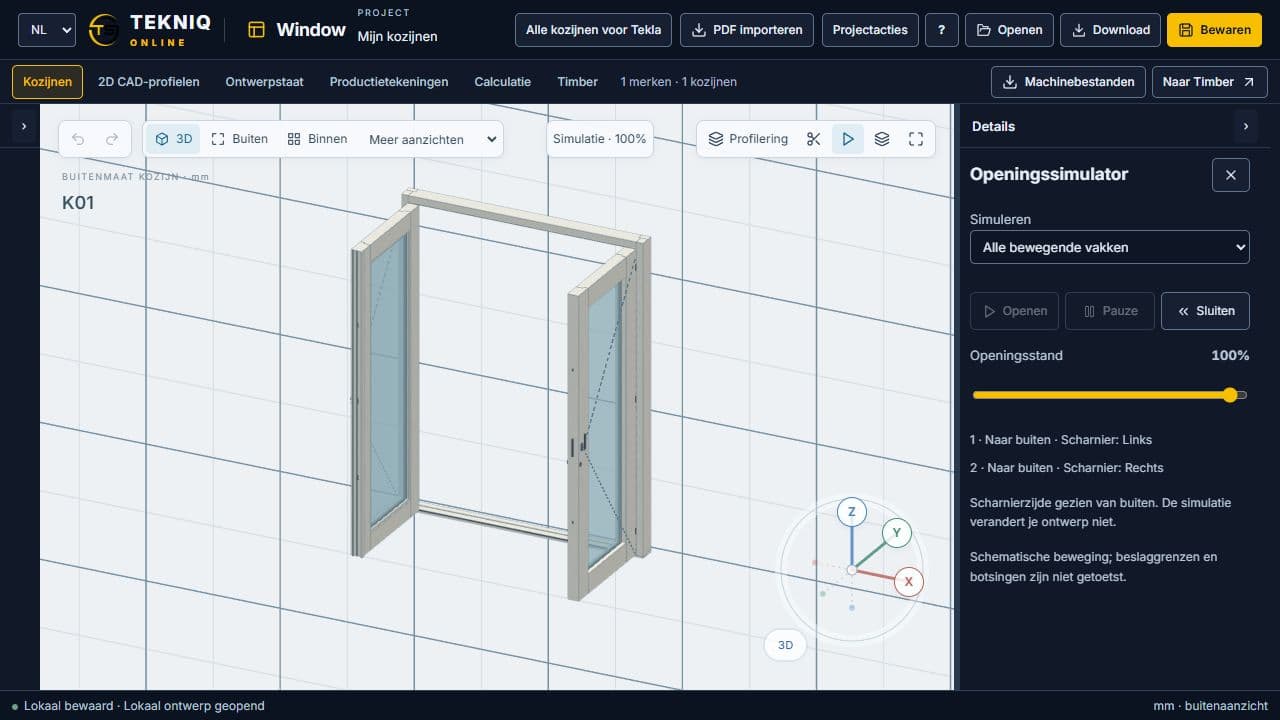
Inspect layout and profiles together
Assemble a window or door frame and review the proportions of its divisions. Use profiles and dimension settings to develop its assembly. The model view supports discussing design choices before creating the accompanying documents. The workspace is intended for configuring and detailing frames rather than browsing a catalogue of fixed standard sizes.